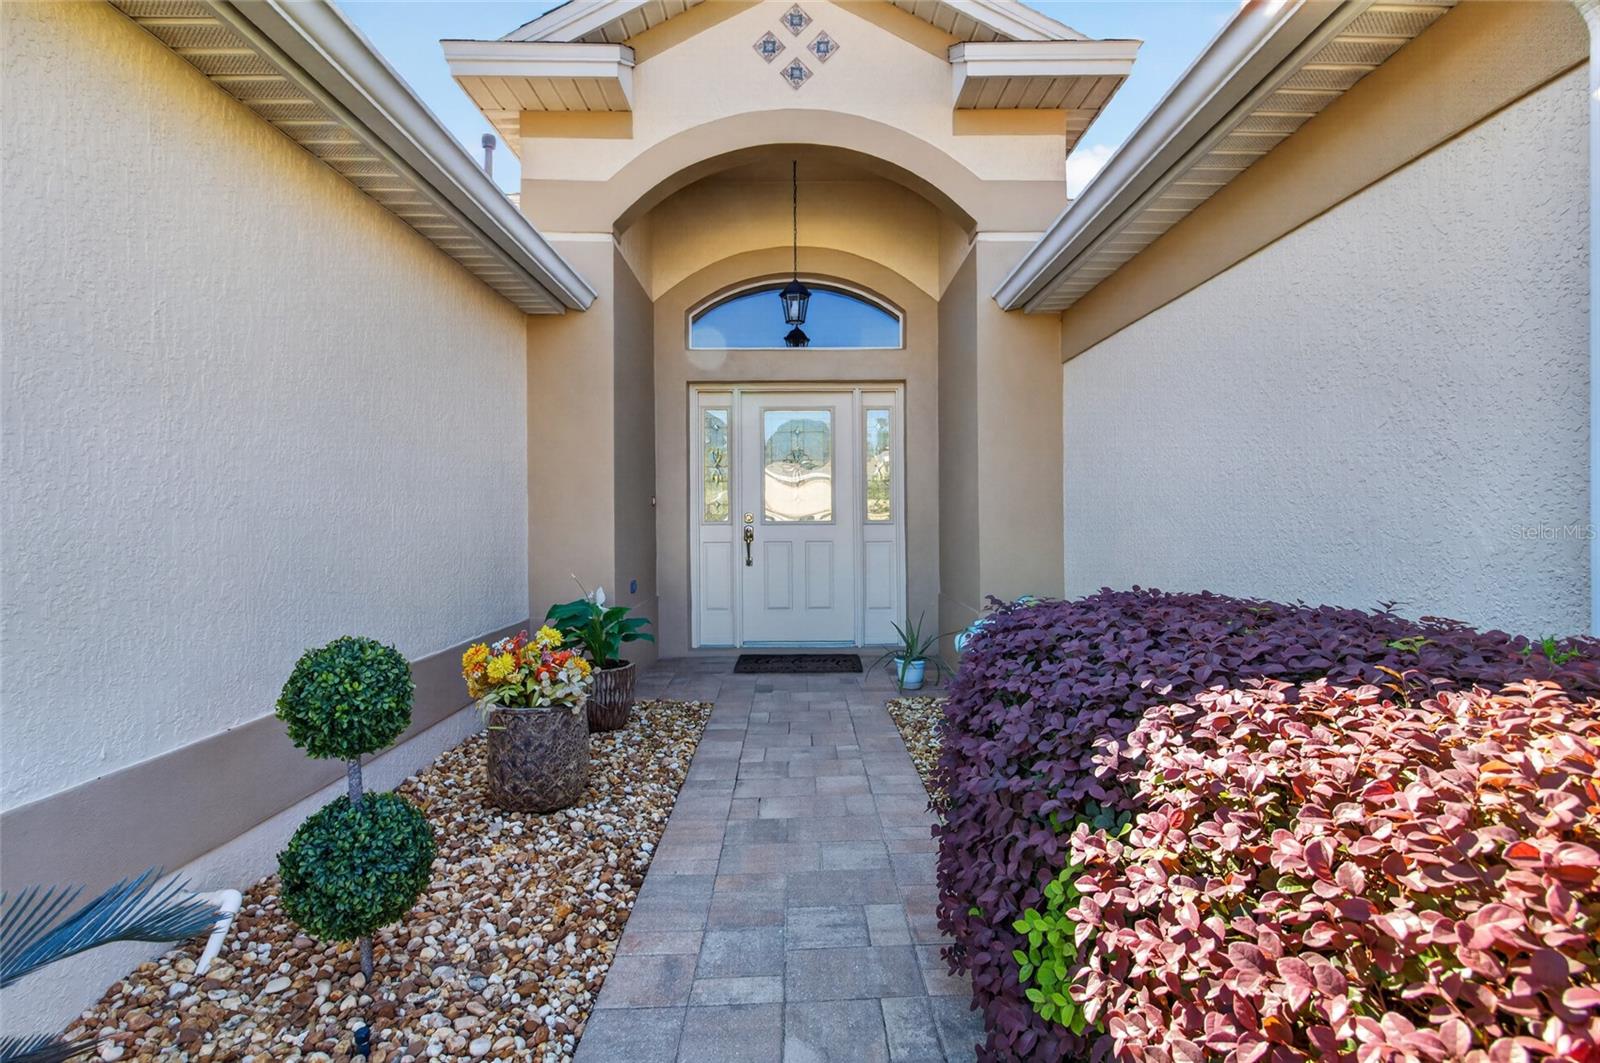
Property photo 1
Property photo 2
Property photo 3
Property photo 4
Property photo 5
3 Beds
2 Baths
2,021 sqft

$565,000

1076 RUBY RD, THE VILLAGES FL, 32162

Price per sqft$279.56
Built in2005
Property size2,021 sqft
Property typeResidential
Courtesy of SALLY LOVE REAL ESTATE, Lori Morgan, PA  Listing Contact: 352-399-2010

Overview

Active

Listed Nov 14, 2026

Updated 7h ago

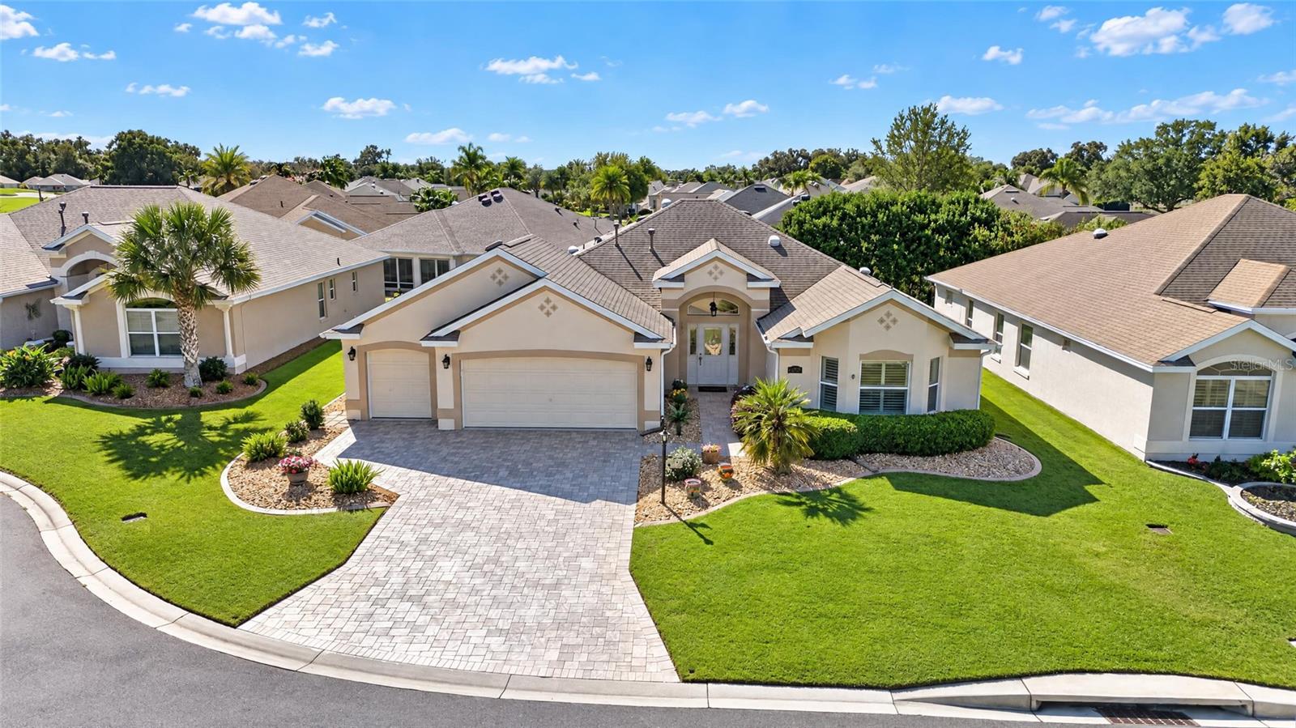
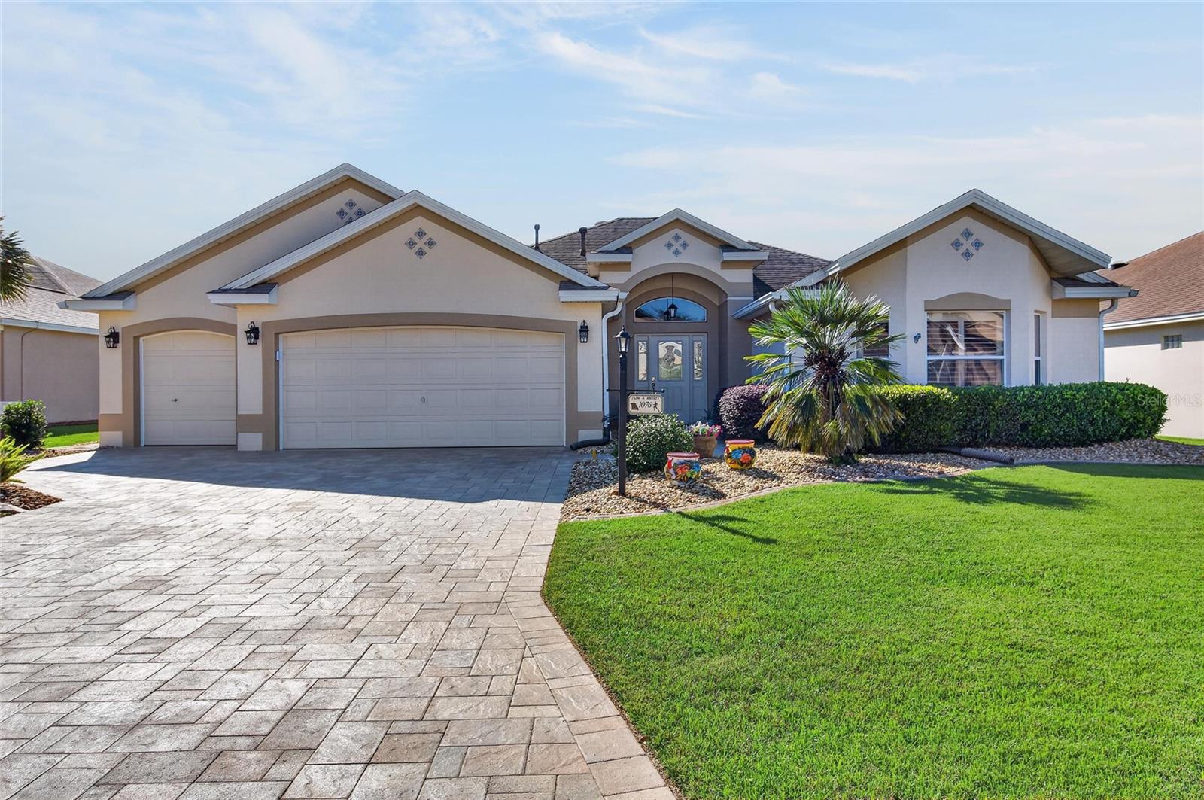
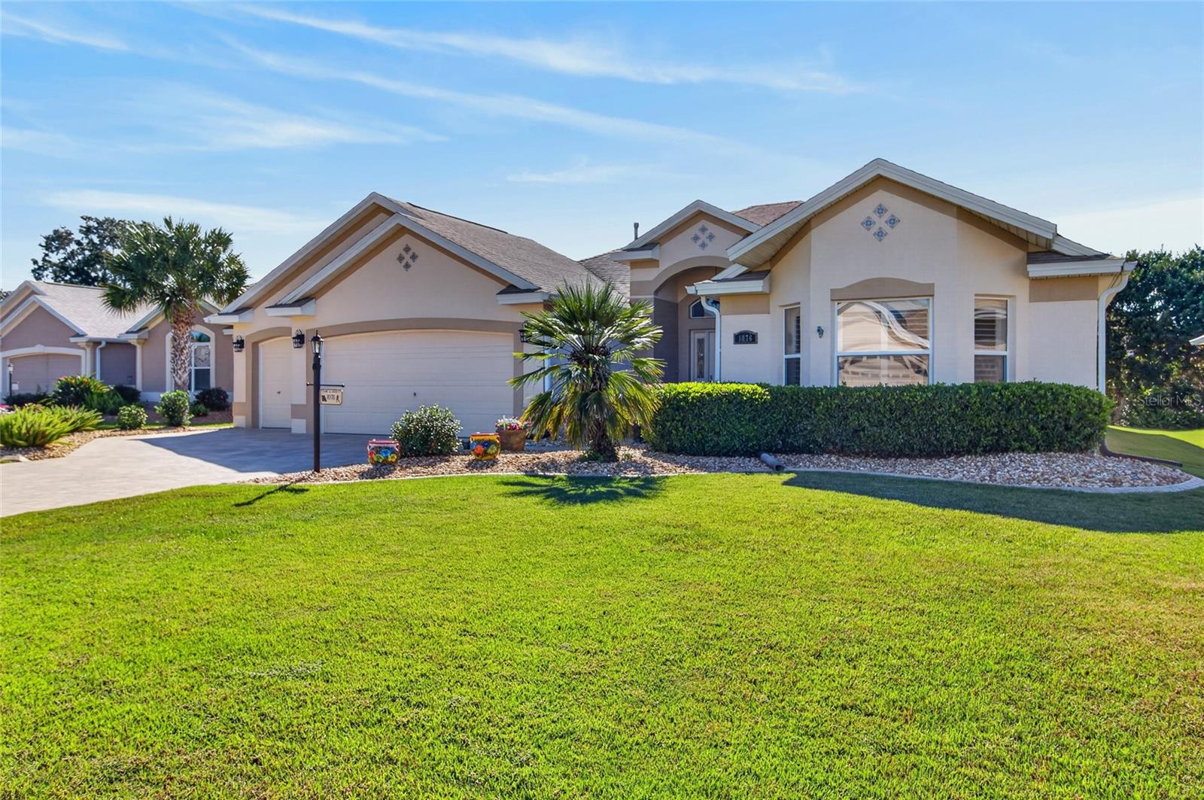
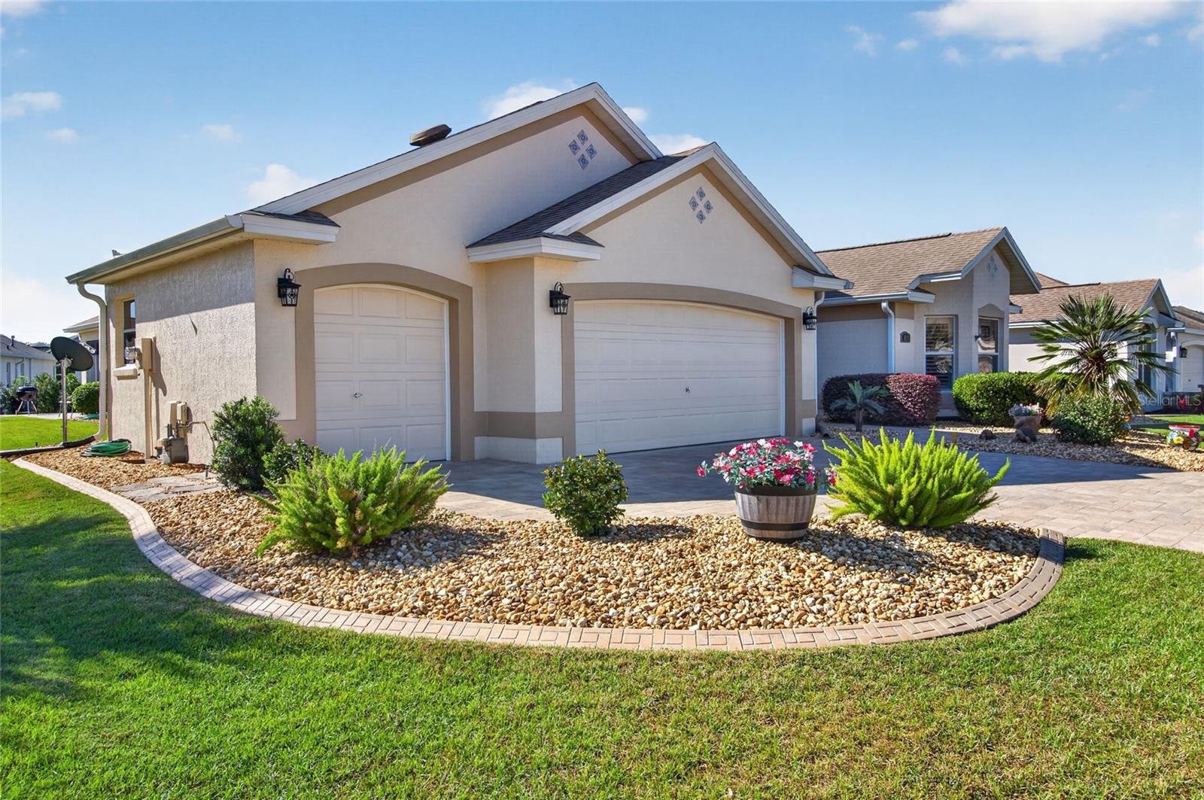
Wonderful location! Approximately one (1) mile to Lake Sumter Landing Market Square and five (5) miles to Spanish Springs, this 3/2 well-maintained Lantana Designer model is nestled in a quiet CUL-DE-SAC in the Village of Virginia Trace. Step inside and see tasteful LAMINATE flooring in the living areas with carpet (2024) in the bedrooms. The primary bedroom features a spacious walk-in closet alongside an en-suite bathroom with a walk-in acrylic Roman shower, solar tube, and granite countertops. Enjoy entertaining family and friends with tasty delights from the kitchen featuring SS appliances, refrigerator (2024), electric stove (2024) POT DRAWERS, closet pantry, disposal (2026), and a SOLAR TUBE which illuminates the space with natural light. Prefer to cook with gas? No worries as the kitchen is already plumbed for gas! The laundry room is well-appointed with four (4) overhead cabinets and six (6) under cabinet drawers, and a convenient broom closet. Just beyond the living area, the screened lanai is enclosed with acrylic sliding panels offering a generous 24’x12’ footprint finished with a sealed EPOXY floor, providing a serene setting for relaxation and entertainment. Just beyond is a new 11.5’x17.5’ poured concrete patio sealed with an epoxy finish. The homesite is graded allowing hard-driven rain to drain away from the foundation and off the homesite leaving no standing water or soggy spots. The quality paver block driveway leads into an exceptional 24’ x 29’ 2-car Plus GOLF CART GARAGE sealed with an epoxy finish. Additionally, a handy utility tub, water softener (owned), pull-down stairs leading to a 15’ x 8’ planked above garage attic storage area along with an additional 17’ of built-in shelving and a thermostat climate-controlled attic fan. HIGHLIGHTS of VALUE-ADDED features: ROOF (2020), water tank (2015), HVAC updated (2017). four (4) solar tubes in living room, kitchen, and both bathrooms, interior painted (2024), NO popcorn ceilings, PLANTATION SHUTTERS throughout, GRANITE Countertops, SS Appliances, and landscaped with frost tolerant flora for ultimate privacy. All plastic/push-pull water valves inside home and garage replaced with upgraded BRASS quarter-turn valves. Bond balance is $0. This home is located within minutes of The Villages Town Squares, medical facilities, shopping, recreation, restaurants, entertainment and more! Make this value-added home yours today!

$3,759/mo

Est. mortgage payment based on a $565,000 home price.

All estimates are provided by Luxury Presence for informational purposes only. Actual amounts may vary.

Additional information

MLS® ID
G5119816

Interior Features

Bedrooms
3
Bathrooms
2
Cooling
Yes
Heating
Yes
Basement
No

Exterior Features

Lot Size
0.18 Acres

Other Property Details

Taxes
$3,727
Tax Frequency
Annually
Association Fee Frequency
Monthly
Garage
Yes
Municipality
18S
Pets Allowed
Yes
55+/Senior Community
Yes

Listings courtesy of Stellar MLS as distributed by MLS GRID

All information deemed reliable but not guaranteed and should be independently verified. All properties are subject to prior sale, change or withdrawal. Neither listing broker(s) nor Abraham Lu Gualteri shall be responsible for any typographical errors, misinformation, misprints and shall be held totally harmless. Properties displayed may be listed or sold by various participants in the MLS. 

Based on information submitted to the MLS GRID as of 9:35 AM UTC on 11/15/2026. All data is obtained from various sources and may not have been verified by broker or MLS GRID. Supplied Open House Information is subject to change without notice. All information should be independently reviewed and verified for accuracy. Properties may or may not be listed by the office/agent presenting the information.

©2026 Stellar MLS . All rights reserved.

DMCA Notice

Powered by Luxury Presence